
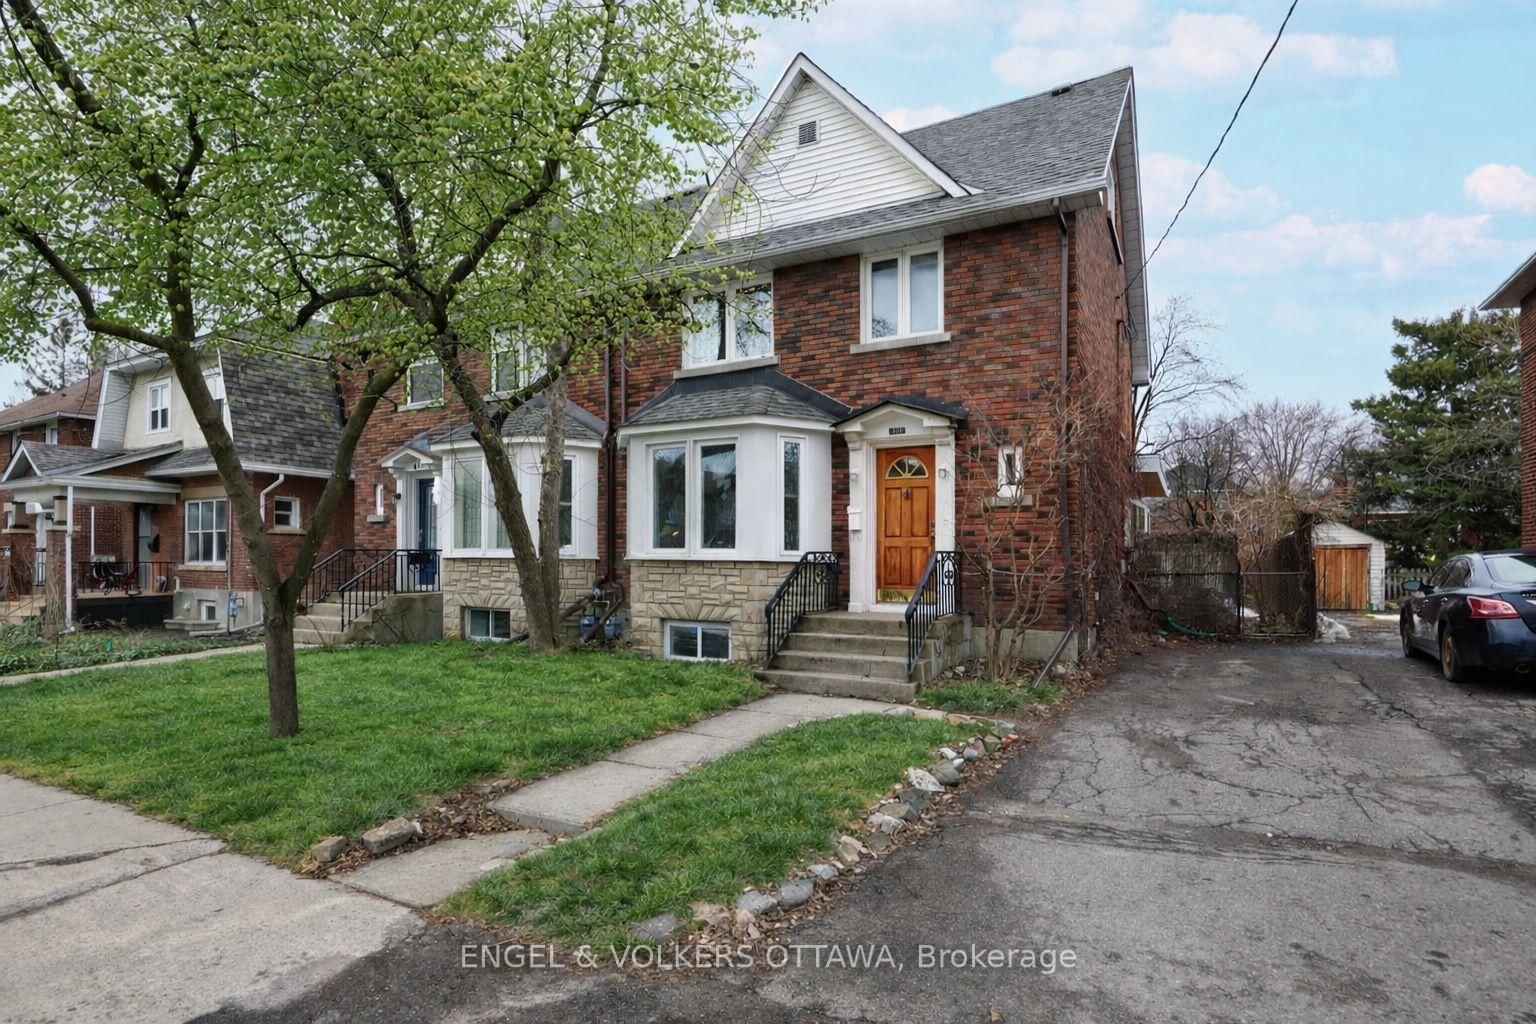
<-- style PDP --> 510 Foxview Place, Ottawa - Semi-Detached for sale for $967,000
  • for sale

510 Foxview Place

Ottawa, Ontario, K1K 4C4 - CFB Rockcliffe and Area

$967,000

  • Neighbourhood

    CFB Rockcliffe and Area

  • Major Intersection

    Montreal Road & Foxview Place

  • Listed Since: 28 day(s)

  • Last update: 1 day(s) ago

Overview

  • Property Type

    Semi-Detached, 2-Storey

  • Bedrooms

    4

  • Bathrooms

    4

  • Basement

    Full + Finished

  • Kitchen

    1

  • Total Parking

    3 (1 Attached Garage)

  • Lot Size

    57.82x65.97 (Feet)

  • Taxes

    $5,531.81 (2025)

  • Type

    Freehold

Property Description

Property description for 510 Foxview Place, Ottawa

Nestled on a quiet crescent with no through traffic in CFB Rockcliffe, this 2336 sq.ft mid-century modern 4bed/4bath semi-detached infill is the perfect fit for the design oriented buyer who wants a spacious, thoughtfully updated, and architecturally interesting home that perfectly incorporates indoor and outdoor living. Warm and inviting front foyer with impressive sightlines of the open staircase and cathedral ceilings. Stunning chef's kitchen with sleek low-profile black cabinetry, quartz countertops, stone backsplash, stainless steel appliances, and oversized centre island ideal for anyone who loves to entertain. Bright and airy open-concept living area with gas fireplace, stone accent wall, and patio doors that lead to outdoor living area. Striking sun-soaked dining room with vaulted ceilings, wood-burning fireplace and lovely balcony. Convenient main floor powder room. Versatile main floor bedroom ideal for guests, gym or a tucked away home office. Spacious primary bedroom retreat with walk-in closet and spa-like 3-piece ensuite with oversized vanity and walk-in shower. Well-proportioned secondary bedrooms. Updated main bathroom. Practical second floor laundry room. Fully-finished lower-level is the ideal space for guests, teenager or to enjoy quality family time with the cozy rec-room, remodelled 3-piece bathroom with oversized walk-in shower, and room for the in-laws. Inside entry to your 1-car attached garage with electric car outlet. Fully-fenced outdoor living space with patio, barrel sauna, tiered garden beds, and mature vegetation. Take advantage of this convenient central location on the perched next to the newly built sub-division at Wateridge Village. Easy access to the Montfort Hospital, CMHC, CSIS, NRC Headquarters, and just a short commute from the Nation's Capital downtown core.

Listed by ROYAL LEPAGE PERFORMANCE REALTY

  • MLS #

    X13432688

  • Sq. Ft

    2000-2500

  • Sq. Ft. Source

    MLS

  • Lot Irregularities

    n/a

  • Year Built

    31-50

  • Pool

    None

  • Drive

    Private, Inside Entry

  • Garage

    Attached, 1 spaces

  • Total Parking

    3

  • Family Room

    N

  • Den

    N

  • Exterior

    Brick

  • Fireplace

    Y

  • Roof

    Asphalt Shingle

  • Foundation

    Poured Concrete

  • Elevator

    n/a

  • Water View

    n/a

  • Laundry Level

    Upper

  • Heat

    Forced Air

  • A/C

    Central Air

  • Water

    Municipal

  • Water Supply

    n/a

  • Sewers

    Sewers

  • Central Vac

    N

  • Foyer

    3.08 x 2.39 ft Main level

    Closet

  • Living

    5.82 x 4.73 ft Main level

    Gas Fireplace, Walk-Out, Open Concept

  • Dining

    5.04 x 4.95 ft Main level

    Fireplace, Open Concept, W/O To Balcony

  • Kitchen

    5.82 x 4.73 ft Main level

    Open Concept, Stainless Steel Appl, Centre Island

  • Bathroom

    2.59 x 1.6 ft Main level

    2 Pc Bath, Tile Floor

  • 4th Br

    3.6 x 2.97 ft Main level

  • Br

    5.62 x 3.44 ft 2nd level

    W/I Closet, 3 Pc Ensuite

  • Bathroom

    2.97 x 1.28 ft 2nd level

    3 Pc Ensuite, Separate Shower

  • 2nd Br

    5.49 x 3.76 ft 2nd level

    Closet

  • 3rd Br

    4.77 x 3.73 ft 2nd level

    Closet

  • Bathroom

    2.35 x 2.28 ft 2nd level

    4 Pc Bath

  • Laundry

    3.0 x 2.14 ft 2nd level

  • Rec

    4.55 x 3.45 ft Lower level

  • Den

    5.61 x 4.71 ft Lower level

  • Bathroom

    2.9 x 2.8 ft Lower level

    3 Pc Bath, Separate Shower, Tile Floor

  • Utility

    5.62 x 4.75 ft Lower level

  • MLS #

    X13432688

  • Sq. Ft

    2000-2500

  • Sq. Ft. Source

    MLS

  • Lot Irregularities

    n/a

  • Year Built

    31-50

  • Pool

    None

  • Drive

    Private, Inside Entry

  • Garage

    Attached, 1 spaces

  • Total Parking

    3

  • Family Room

    N

  • Den

    N

  • Exterior

    Brick

  • Fireplace

    Y

  • Roof

    Asphalt Shingle

  • Foundation

    Poured Concrete

  • Elevator

    n/a

  • Water View

    n/a

  • Laundry Level

    Upper

  • Heat

    Forced Air

  • A/C

    Central Air

  • Water

    Municipal

  • Water Supply

    n/a

  • Sewers

    Sewers

  • Central Vac

    N

  • Foyer

    3.08 x 2.39 ft Main level

    Closet

  • Living

    5.82 x 4.73 ft Main level

    Gas Fireplace, Walk-Out, Open Concept

  • Dining

    5.04 x 4.95 ft Main level

    Fireplace, Open Concept, W/O To Balcony

  • Kitchen

    5.82 x 4.73 ft Main level

    Open Concept, Stainless Steel Appl, Centre Island

  • Bathroom

    2.59 x 1.6 ft Main level

    2 Pc Bath, Tile Floor

  • 4th Br

    3.6 x 2.97 ft Main level

  • Br

    5.62 x 3.44 ft 2nd level

    W/I Closet, 3 Pc Ensuite

  • Bathroom

    2.97 x 1.28 ft 2nd level

    3 Pc Ensuite, Separate Shower

  • 2nd Br

    5.49 x 3.76 ft 2nd level

    Closet

  • 3rd Br

    4.77 x 3.73 ft 2nd level

    Closet

  • Bathroom

    2.35 x 2.28 ft 2nd level

    4 Pc Bath

  • Laundry

    3.0 x 2.14 ft 2nd level

  • Rec

    4.55 x 3.45 ft Lower level

  • Den

    5.61 x 4.71 ft Lower level

  • Bathroom

    2.9 x 2.8 ft Lower level

    3 Pc Bath, Separate Shower, Tile Floor

  • Utility

    5.62 x 4.75 ft Lower level

Thinking of Selling?

Find Out Your Home’s Value in Today’s Market!

No Email or Signup is required to view your home estimate.

estimate your home value

Contact Manoj Kukreja

Sales Representative,
Century 21 People’s Choice Realty Inc.,
Brokerage
(647) 576 - 2100

Manoj profile avatar

Property History

Property history for 510 Foxview Place, Ottawa

This property has been sold 2 times before. Create your free account to explore sold prices, detailed property history, and more insider data.

Sign In / Register

Mortgage Calculator

This data is for informational purposes only.

Mortgage Payment per month

Principal Amount

Interest

Total Payable

Amortization

Amortization

Closing Cost Calculator

This data is for informational purposes only.

Closing Cost Total for this property

Total Cash flow for purchasing this property

Down Payment(%)*
Additional information

Provincial Land Transfer Tax

Ontario Land Transfer Tax Rebate

Toronto Land Transfer Tax

Toronto Land Transfer Tax Rebate

PST on CMHC Insurance Premium

Lawyer Fees

$2,825

Government Registration Fee's

$164

Title Insurance

Closing Cost Total

Total Cash flow for purchasing this property

Provincial Land Transfer Tax

Ontario Land Transfer Tax Rebate

Toronto Land Transfer Tax

Toronto Land Transfer Tax Rebate

PST on CMHC Insurance Premium

Lawyer Fees

$2,825

Government Registarion Fee's

$164

Title Insurance

Down Payment(%)*

* A down payment of less than 20% is permitted only for first-time home buyers purchasing their principal residence. The minimum down payment required is 5% for the portion of the purchase price up to $500,000, and 10% for the portion between $500,000 and $1,500,000. For properties priced over $1,500,000, a minimum down payment of 20% is required.

Thinking of Selling?

Find Out Your Home’s Value in Today’s Market!

No Email or Signup is required to view your home estimate.

estimate your home value

Contact Manoj Kukreja

Sales Representative, Century 21 People’s Choice Realty Inc., Brokerage
(647) 576 - 2100

Manoj profile avatar

Recent Sold Listings in CFB Rockcliffe and Area, Ottawa

Popular Cities